
Waterfront



Address
412 Sandpoint Avenue #332, Sandpoint, ID
Price
$ 2,850,000
Property Attributes
- ID#20262047
- TypeSingle Family
- Listing Status Active
- CountyBONNER
- CitySandpoint
- Area1-Sandpoint
- NeighborhoodSeasons
- Zip83864
- StyleContemporary
- Year Built2004
- Taxes$ 11625
- Price$ 2,850,000
- Bedrooms3
- Full Bathrooms2
- Half Bathrooms0
- Sqr Footage2309
Data Source:
Selkirk Association of REALTORS® (SAR)
Property Description
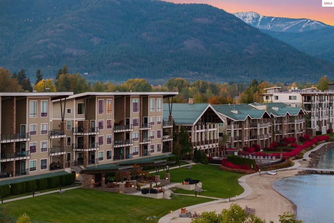
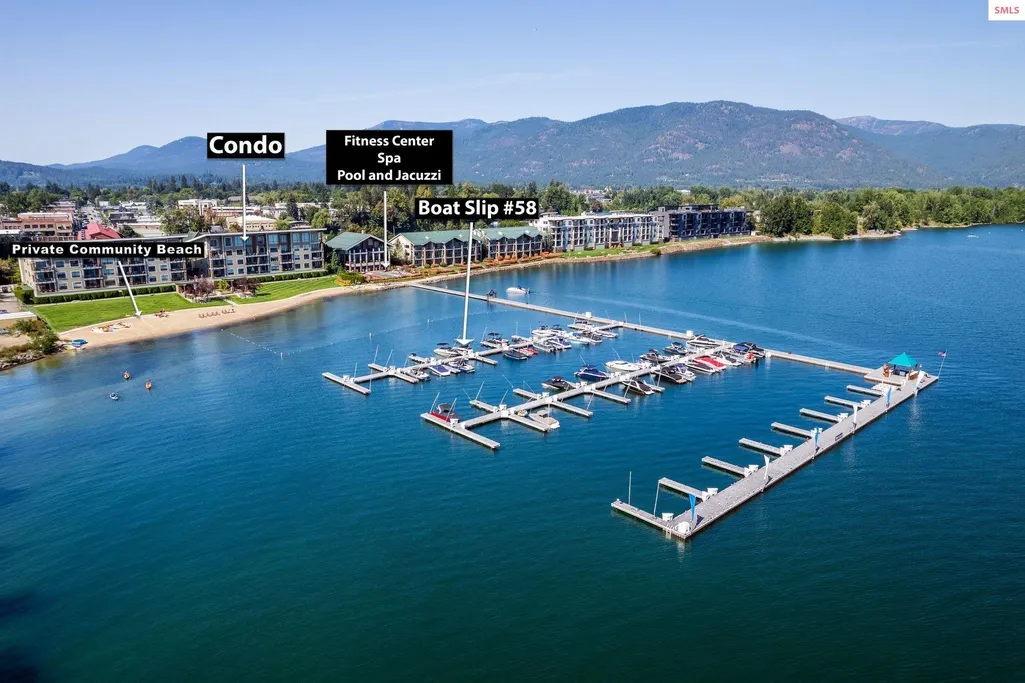
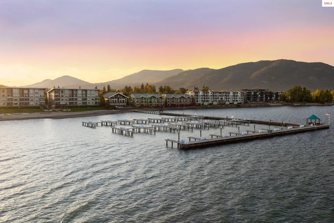
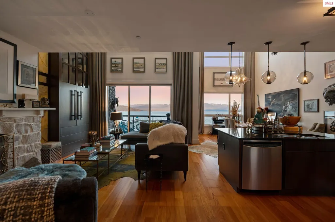
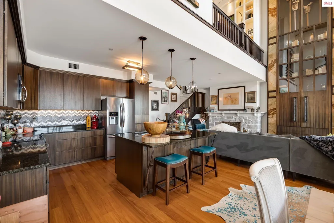
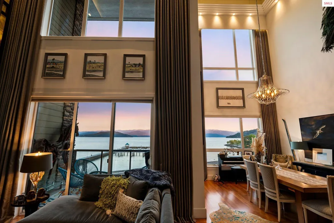
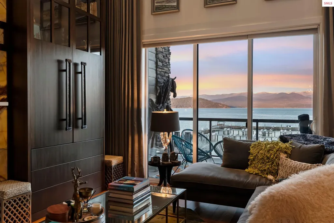
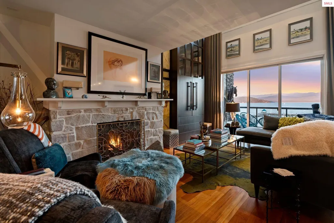
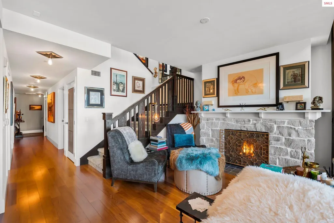
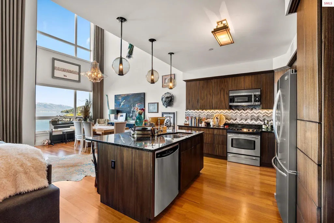
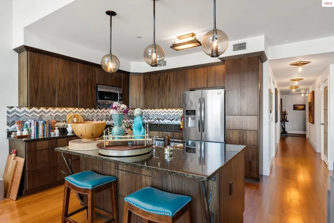
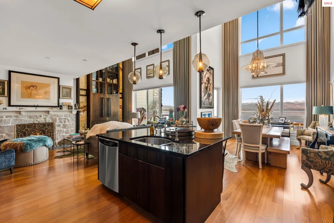
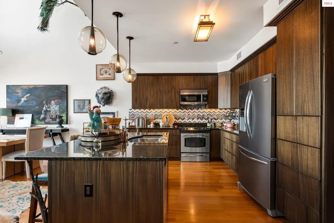
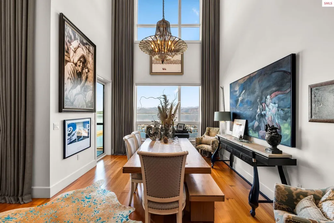
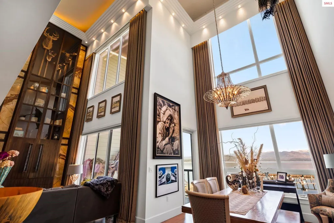
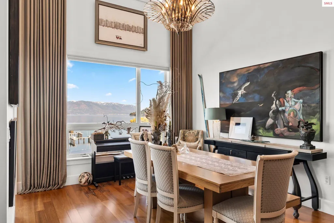
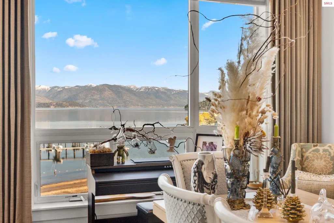
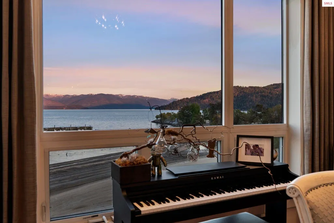
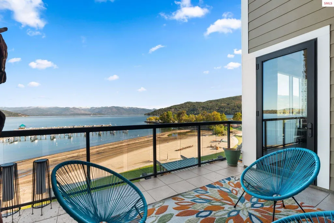
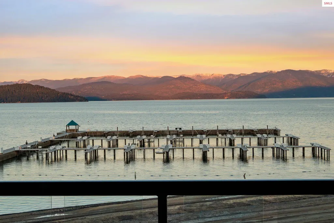
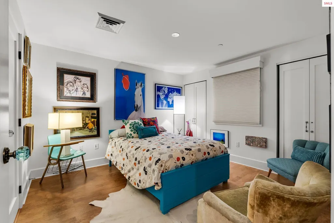
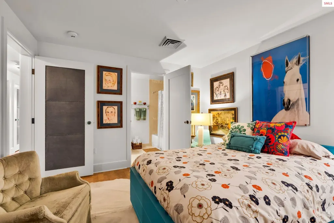
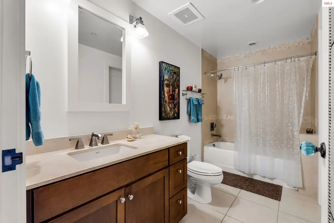
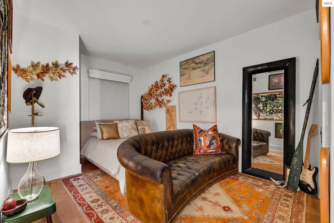
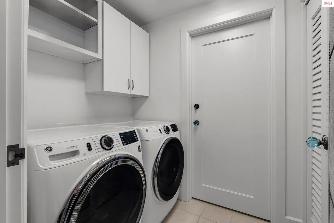
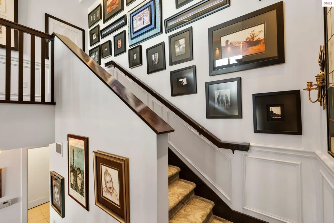
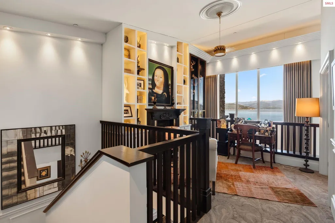
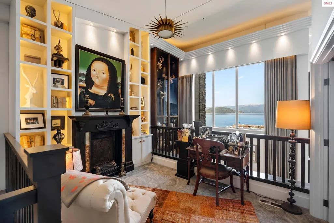
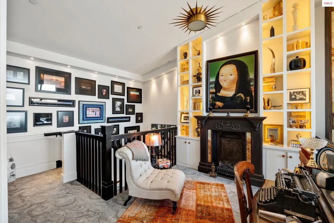
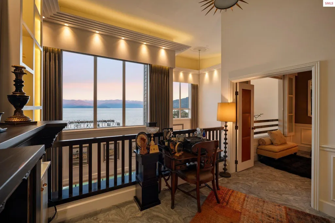
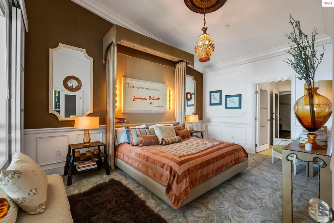
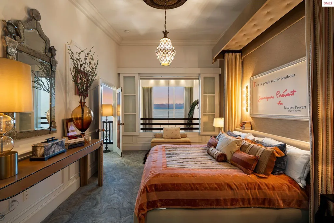
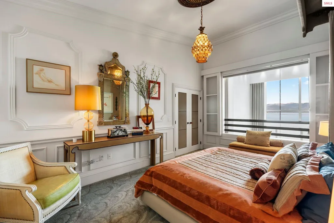
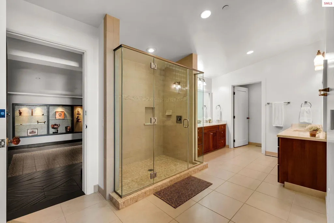
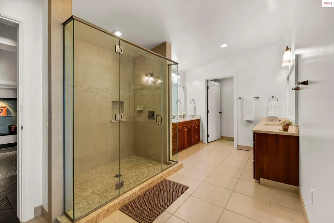
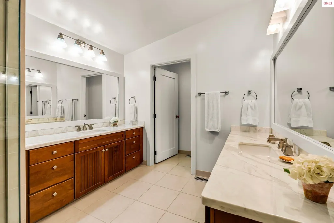
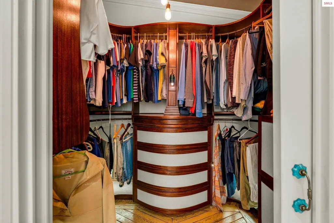
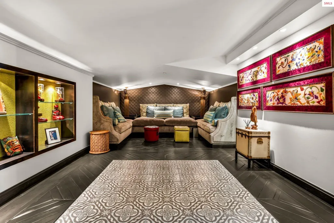
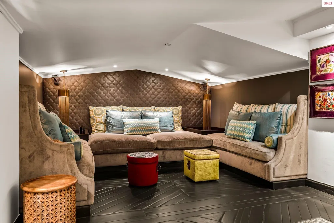
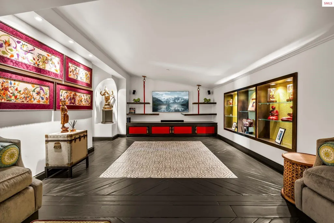
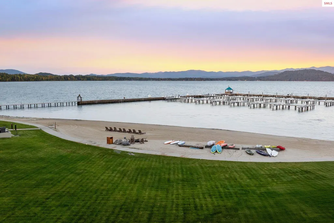
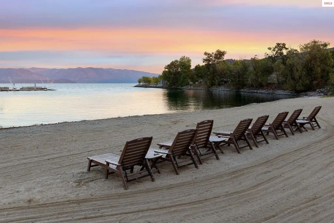
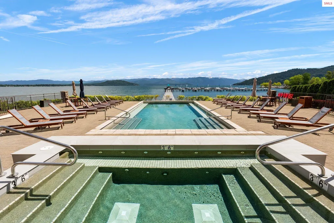
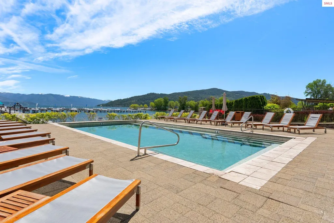
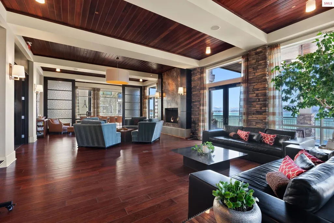
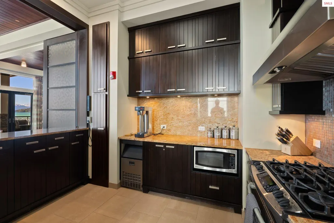
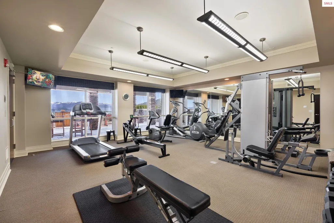
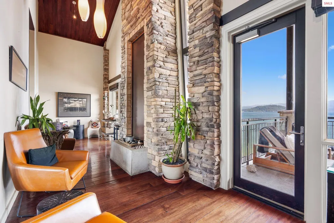
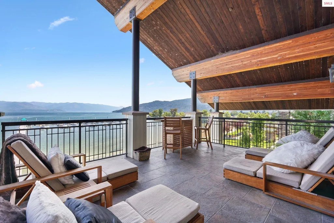
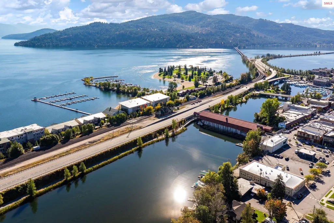
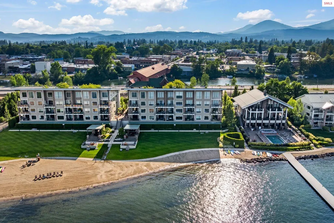
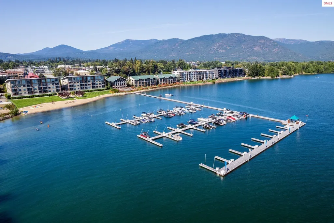
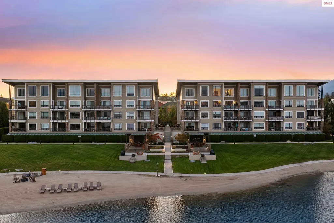
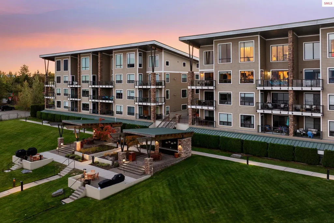
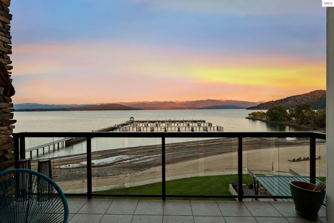
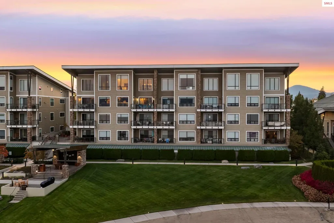
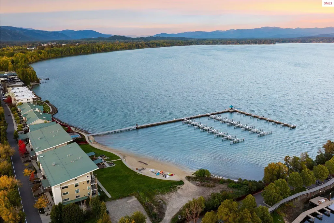
Experience the pinnacle of luxury living in this stunning top-floor penthouse with custom designer finishes at The Seasons, Sandpoint’s premier lakefront community. Perfectly positioned to capture sweeping views of Lake Pend Oreille and the majestic surrounding mountains, this 2,309 SF residence offers front-row seats to spectacular sunsets and four seasons of natural beauty. The main floor boasts soaring ceilings, upgraded kitchen and living space, two bedrooms, laundry room with a large storage space beyond and full bath. Designed for effortless elegance and comfort, the functional layout is bathed in natural light, seamlessly blending indoor and outdoor living. Step onto your private terrace and watch boats glide across the water — or walk down to your deeded front-row boat slip and set out on your own adventure. The second floor features an office/library, the primary bedroom suite with large walk-in closet, an oversized bath with spa-like finishes including walk-in shower and dual vanities. Unique to this residence is a custom-built theater room, perfect for private screenings or additional guest space. With thoughtful design and exceptional craftsmanship, this penthouse blends contemporary style with rich character throughout. Unmatched amenities elevate the lifestyle: enjoy a year-round heated lakeside pool, outdoor hot tub, fully equipped fitness center, and concierge services w/access to awarding-winning spa. Whether you're relaxing after a day on the lake or entertaining guests with the mountains as your backdrop, every detail is designed to impress. Located just minutes from downtown Sandpoint, you’re close to exceptional restaurants, boutique shopping, and vibrant local culture. Miles of recreational trails are right outside your door, offering biking, hiking, and year-round access to the great outdoors. Whether as a primary residence or a luxury getaway, this penthouse at The Seasons delivers rare lakefront living in one of Idaho’s most charming and desirable towns.
| Elementary School | Middle School | High School |
|---|---|---|
| Washington Elementary School | Sandpoint Middle School | Sandpoint High School |
| Price History | |
|---|---|
| 8/17/2026 | Listed $2,850,000 |
General Features
| Sewer | Public Sewer |
|---|---|
| Heating | Electric,Fireplace(s),Forced Air,Natural Gas |
| Cooling | Central Air |
| Utilities | Electricity Connected,Natural Gas Connected,Phone Connected,Garbage Available,Cable Connected,Wireless |
| Roof | Metal |
| Appliances | Dishwasher,Disposal,Range Hood,Microwave,Range/Oven,Refrigerator |
| HOA Fee | 1226 |
| Garage Spaces | 1 |
| Patio/Porch Features | Covered Patio |
| Architectural Style | Contemporary |
| Pool Features | Community,In Ground |
| Security Features | Secure Access,Fire Sprinkler System |
| Construction Materials | Frame,Fiber Cement,Masonry |
| Year Built | 2004 |
| View | Mountain(s),Panoramic,Water |
| Property Subtype | Condominium |
| Tax Year | 2024 |
| Waterfront Features | Lake,Water Frontage Location(Main),Beach Front(Dock,Lawn/Grass,Level,Sandy,Assign. Private Boat Slip),Water Access Type(Community Access),Water Access Location(Main),Water Access,Water Navigation(Doc |
| Community Features | Clubhouse,Fitness Center |
| Accessibility | Handicap Accessible,Elevator In Building |
| Assoc Fee Paid Per | Monthly |
| County | Bonner |
| Property Type | Residential |
| HOA | Yes |
| Subdivision Name | Seasons |
| Garage Y/N | Yes |
| Status | Active |
| Directions | From First Avenue turn east onto Bridge Street make a left onto Sandpoint Ave. Unit located in Bldg. 3 (2nd Bldg.) |
| High School | Sandpoint |
| City | Sandpoint |
| Zoning Description | Residential |
| Carport Y/N | No |
| Elementary School | Washington |
| Tax Annual Amount | 11625 |
| Middle/Junior High School | Sandpoint |
| Property Condition | Resale |
| Virtual Tour | https://www.tourfactory.com/idxr3228839 |
| Standard Status | Active |
Interior Features
| Interior Amenities | Walk-In Closet(s),High Speed Internet,Wired for Sound,Main Floor Util.,Vaulted Ceiling(s) |
|---|---|
| Basement | None |
| Flooring | Wood |
| Total Fireplaces | 1 |
| Fireplace Features | Built In Fireplace,Mantel,Gas,Stone/Masonry,1 Fireplace |
| Window Features | Double Pane Windows,Insulated Windows,Sliders |
| Fireplace Y/N | Yes |
| Above Grade Finished Area | 2309 |
| Laundry Features | Main Level,Large Storage Room Off Laundry Rm |
| Total Bedrooms | 3 |
| Main Level Bedrooms | 2 |
| Main Level Bathrooms | 1 |
| Total Baths | 2 |
Exterior Features
| Exterior Amenities | Balcony |
|---|---|
| Parking Features | Attached,Heated Garage,Separate Exit,Concrete,Off Street,Open |
| Lot Features | City Lot,In Town,Landscaped,Level,Sprinklers |
| Water Source | Public |
| Total Parking | 1 |
| Foundation Details | Concrete Perimeter |
| Building Area Total | 2309 |
| Road Surface Type | Paved |
| Waterfront Y/N | Yes |
| Road Frontage Type | On County Rd,Public Road |
| Other Equipment | Satellite Dish,Additional Room2: Home Theater |
Amenities
- Foreclosure
- Views
- Short Sale
- New Construction
- Adult 55+
- Lease To Own
- No HOA Fees
- Furnished
- Primary On Main
- Air Conditioning
- Seller Finance
- Green
- Fixer Upper
- Horse
- Golf
- Fireplace
- Deck
- Garage
- Basement
- Pool
Property vs Single Family Average in 83864
Price
Taxes
Year Built

 Spokane Association of REALTORS® All information deemed reliable but not guaranteed. All properties are subject to prior sale, change or withdrawal. Neither listing broker(s) or information provider(s) shall be responsible for any typographical errors, misinformation, misprints and shall be held totally harmless. Listing(s) information is provided for consumer's personal, non-commercial use and may not be used for any purpose other than to identify prospective properties consumers may be interested in purchasing. The data relating to real estate for sale on this website comes in part from the Internet Data Exchange program of the Multiple Listing Service. Real estate listings held by brokerage firms other than Silvercreek Realty Group - Main Office may be marked with the Internet Data Exchange logo and detailed information about those properties will include the name of the listing broker(s) when required by the MLS. Copyright ©2026 All rights reserved.
Last Updated: September 19, 2026 7:30 PM UTC
Spokane Association of REALTORS® All information deemed reliable but not guaranteed. All properties are subject to prior sale, change or withdrawal. Neither listing broker(s) or information provider(s) shall be responsible for any typographical errors, misinformation, misprints and shall be held totally harmless. Listing(s) information is provided for consumer's personal, non-commercial use and may not be used for any purpose other than to identify prospective properties consumers may be interested in purchasing. The data relating to real estate for sale on this website comes in part from the Internet Data Exchange program of the Multiple Listing Service. Real estate listings held by brokerage firms other than Silvercreek Realty Group - Main Office may be marked with the Internet Data Exchange logo and detailed information about those properties will include the name of the listing broker(s) when required by the MLS. Copyright ©2026 All rights reserved.
Last Updated: September 19, 2026 7:30 PM UTC
 All information is subject to change, is deemed reliable but is not guaranteed, and should be independently verified.The information being provided is for consumers' personal, non-commercial use and may not be used for any otherpurpose other than to identify prospective properties consumers may be interested in purchasing. Copyright ® 2026, Montana Regional Multiple Listing Service, Inc. (MRMLS) and FBS. All Rights Reserved.
 The properties displayed are provided courtesy of Real Estate Brokers participating in the Sun Valley Board of Realtors®/Sun Valley Multiple Listing Service Internet Data Exchange Program (IDX). Information provided by Sun Valley Board of Realtors/Sun Valley Multiple Listing Service is deemed reliable but not guaranteed. The information being provided is for consumers' personal, non-commercial use and may not be used for any purpose other than to identify prospective properties consumers may be
 The data relating to real estate for sale on this web site comes in part from the IDX Program of the Snake River Regional Multiple Listing Service © 2026.
Information provided is deemed reliable but not guaranteed. All properties are subject to prior sale, change or withdrawal. The information being provided is for consumers personal, non-commercial use and may not be used for any purpose other than to identify prospective properties consumers may be interested in purchasing.
This content
The data relating to real estate for sale on this web site comes in part from the IDX Program of the Snake River Regional Multiple Listing Service © 2026.
Information provided is deemed reliable but not guaranteed. All properties are subject to prior sale, change or withdrawal. The information being provided is for consumers personal, non-commercial use and may not be used for any purpose other than to identify prospective properties consumers may be interested in purchasing.
This content
 Coeur d'AleneAssociation of REALTORS® All information deemed reliable but not guaranteed. All properties are subject to prior sale, change or withdrawal. Neither listing broker(s) or information provider(s) shall be responsible for any typographical errors, misinformation, misprints and shall be held totally harmless. Listing(s) information is provided for consumer's personal, non-commercial use and may not be used for any purpose other than to identify prospective properties consumers may be
 Big Sky Country MLS - Gallatin Association of REALTORS® All information deemed reliable but not guaranteed. All properties are subject to prior sale, change or withdrawal. Neither listing broker(s) or information provider(s) shall be responsible for any typographical errors, misinformation, misprints and shall be held totally harmless. Listing(s) information is provided for consumer's personal, non-commercial use and may not be used for any purpose other than to identify prospective properties
 Greater Pocatello Association of REALTORS® - All information deemed reliable but not guaranteed. All properties are subject to prior sale, change or withdrawal. Neither listing broker(s) or information provider(s) shall be responsible for any typographical errors, misinformation, misprints and shall be held totally harmless. Listing(s) information is provided for consumer's personal, non-commercial use and may not be used for any purpose other than to identify prospective properties consumers may be interested in purchasing. The data relating to real estate for sale on this website comes in part from the Internet Data Exchange program of the Multiple Listing Service. Real estate listings held by brokerage firms other than Silvercreek Realty Group - Main Office may be marked with the Internet Data Exchange logo and detailed information about those properties will include the name of the listing broker(s) when required by the MLS. Copyright ©2026 All rights reserved.
Last Updated: September 19, 2026 7:34 PM UTC
Greater Pocatello Association of REALTORS® - All information deemed reliable but not guaranteed. All properties are subject to prior sale, change or withdrawal. Neither listing broker(s) or information provider(s) shall be responsible for any typographical errors, misinformation, misprints and shall be held totally harmless. Listing(s) information is provided for consumer's personal, non-commercial use and may not be used for any purpose other than to identify prospective properties consumers may be interested in purchasing. The data relating to real estate for sale on this website comes in part from the Internet Data Exchange program of the Multiple Listing Service. Real estate listings held by brokerage firms other than Silvercreek Realty Group - Main Office may be marked with the Internet Data Exchange logo and detailed information about those properties will include the name of the listing broker(s) when required by the MLS. Copyright ©2026 All rights reserved.
Last Updated: September 19, 2026 7:34 PM UTC

 All information deemed reliable but not guaranteed. All properties are subject to prior sale, change or withdrawal. Neither listing broker(s) or information provider(s) shall be responsible for any typographical errors, misinformation, misprints and shall be held totally harmless. Listing(s) information is provided for consumer's personal, non-commercial use and may not be used for any purpose other than to identify prospective properties consumers may be interested in purchasing. The data relating
